
Engineering Services Built for Precision
S2F Consulting Engineers delivers world-class structural detailing and modeling services — trusted by contractors, engineers and fabricators across Europe and the America's.
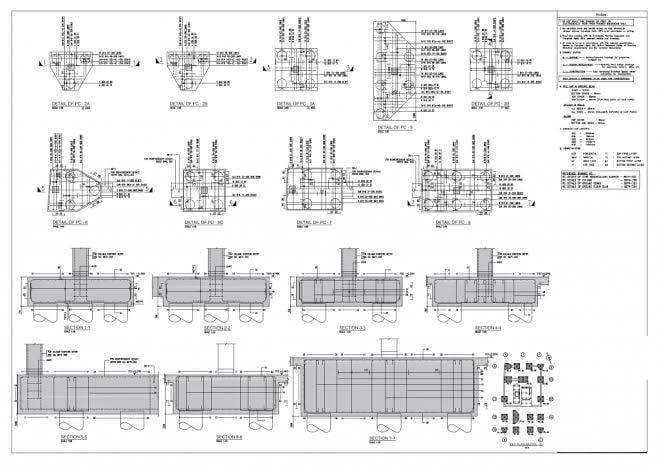
Reinforcement Detailing (2D) and Estimation
Accurate, code-compliant rebar drawings delivered fast
Our 2D reinforcement detailing service produces fully coordinated bar bending schedules and rebar placement drawings in accordance with international standards. We work directly from structural engineer drawings to produce construction-ready documentation.
Deliverables
- Rebar placement drawings
- Bar bending schedules (BBS)
- Rebar estimation sheet (Material takeoff)
- Section and elevation details
- Foundation and slab details
- Column and beam reinforcement layouts
- Wall and staircase details and many more...
Key Benefits
- Reduced on-site rebar waste
- Faster procurement and scheduling
- Clash-free coordination with structural drawings
- ISO-compliant documentation
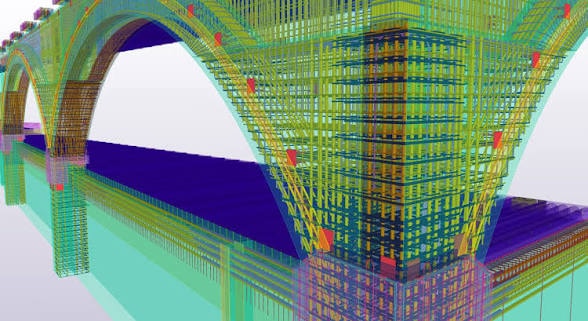
3D Reinforcement Modeling
Intelligent rebar models for clash detection and coordination
We build detailed 3D rebar models that integrate seamlessly with your BIM workflow. Our models enable clash detection, quantity takeoffs, and construction sequencing — reducing costly on-site errors before they happen.
Deliverables
- Full 3D rebar models (IFC/native formats)
- Clash detection reports
- Quantity takeoff reports
- BBS extracted from 3D model
- Construction sequencing animations
- LOD 300–400 BIM deliverables
Key Benefits
- Early clash detection saves rework costs
- Accurate material quantities for procurement
- Seamless integration with project BIM models
- Supports prefabrication and off-site manufacturing
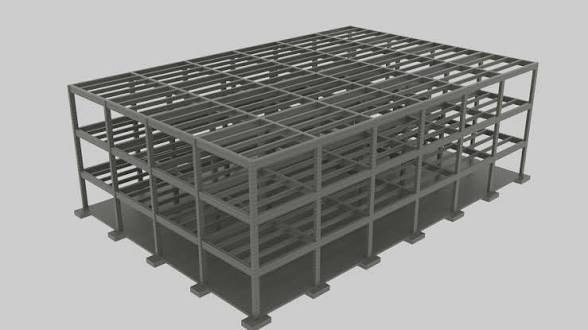
Structural Concrete Modeling
Complete structural models for complex concrete structures
From foundations to roof slabs, our structural concrete modeling service covers the full building envelope. We produce high-fidelity models used for analysis, coordination, and construction documentation on residential, commercial, and infrastructure projects.
Deliverables
- Structural concrete 3D models
- Formwork drawings
- Pour sequence drawings
- Precast element drawings
- Shop drawings for complex geometry
- As-built documentation support
Key Benefits
- Reduced design coordination errors
- Faster approvals with detailed shop drawings
- Supports complex geometry and curved structures
- Full lifecycle documentation
Our Delivery Process
A streamlined workflow designed for speed, accuracy, and zero surprises.
Project Intake
We review your structural drawings, design intents, specifications, and project requirements to define scope and timeline.
Detailing & Modeling
Our engineers produce drawings or models using industry-leading software, following your preferred standards.
Internal QA Review
Every deliverable passes a rigorous internal quality check before it reaches your desk.
Client Review & Revisions
We submit for your review and incorporate feedback with fast turnaround times.
Final Delivery
Approved drawings and models are delivered in your required format — DWG, PDF, IFC, or native.
Ready to Start Your Next Project?
Send us your drawings and we'll provide a detailed scope and timeline within 24 hours.